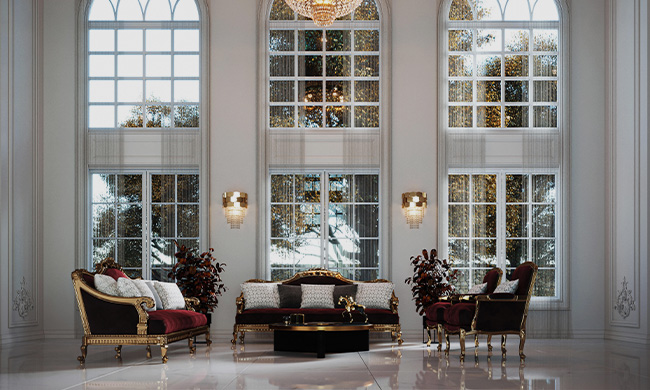
Reception Backdrop
Use bookmatch marble, onyx, granite or quartzite panels where guests first face the brand wall. Confirm elevation drawings, slab sequence, lighting reflection and dry-lay photos before cutting.

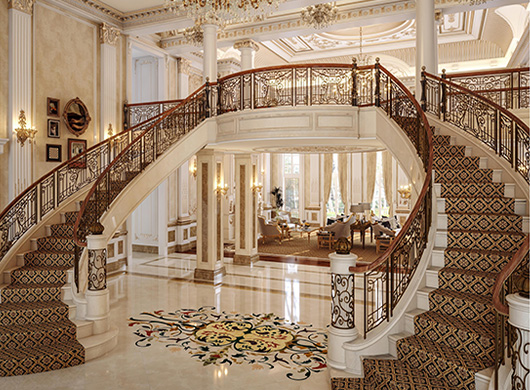
Plan a hotel lobby stone package with reception backdrop, marble floor routing, waterjet medallion fit, wall panels, traffic flow, durable finish selection, budget tiers, shop drawings, sample approval and RFQ handoff.
A hotel lobby stone package should separate high-visibility features from durable traffic surfaces. This keeps the design impressive while controlling fabrication complexity, slab waste, finish selection and installation sequence.
Use bookmatch marble, onyx, granite or quartzite panels where guests first face the brand wall. Confirm elevation drawings, slab sequence, lighting reflection and dry-lay photos before cutting.
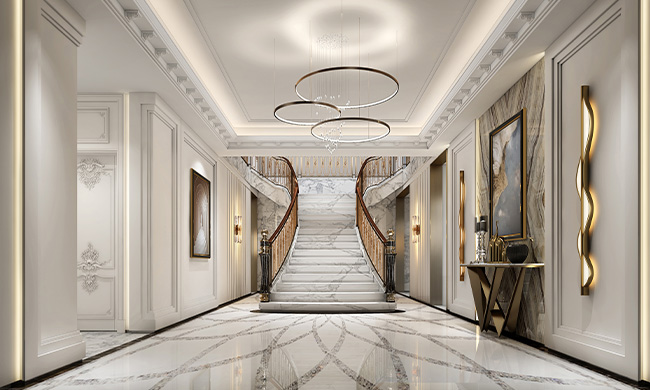
Route marble floor tiles, borders and threshold details around luggage, queue lines and elevator paths so the surface remains durable under daily hotel traffic flow.
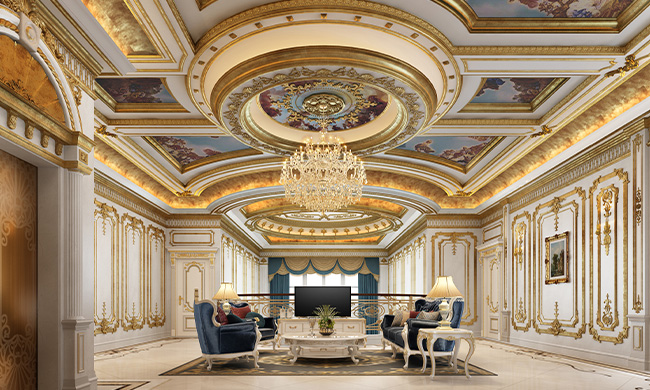
Use a waterjet medallion only where scale, sightline, joint layout and dry-lay control support the lobby axis. Confirm pattern drawings and stone color maps early.
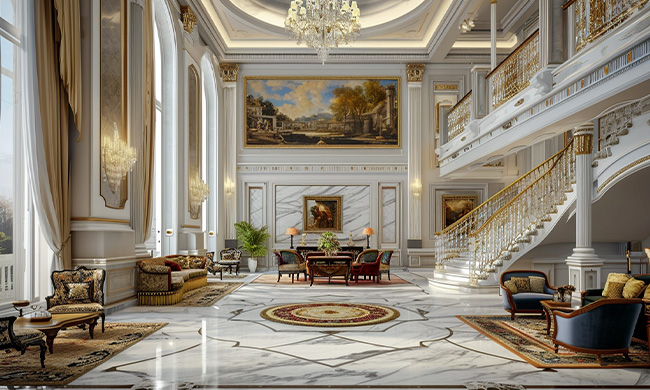
Coordinate column cladding, staircase treads, risers, skirting and wall panels with the floor grid so pieces arrive in a clear installation sequence.
Cost control is not only about choosing cheaper stone. A better lobby specification defines where to spend on focal slabs, where to simplify modules, and how to approve finishes, shop drawings and packing before production.
| Lobby Area | Stone Decision | Cost-control Check |
|---|---|---|
| Reception feature wall | Bookmatch slab, onyx panel or marble wall cladding | Limit high-value slabs to the brand wall and approve elevation shop drawings |
| Main floor | Marble tile module, border strip or waterjet medallion | Balance pattern impact with slab yield, joint layout and traffic flow durability |
| Columns and stairs | Column liners, stair treads, risers and skirting | Confirm thickness, edge detail, anti-slip groove and crate-by-area sequence |
| Back-of-lobby zones | Durable stone tile, terrazzo or simpler marble finish | Use practical budget tiers for lower-visibility surfaces without breaking the design language |
Related specification paths: marble slab materials, custom stone projects, wall and floor stone tiles, waterjet medallion floors, and stone staircases.
A complete hotel lobby stone package should include reception backdrop, marble lobby floor, wall panels, column cladding, stair details, threshold pieces, finish samples, shop drawings, dry-lay photos and crate marks.
Use premium slabs on high-visibility focal areas, simpler modules on traffic surfaces, durable finish selection for maintenance, and clear budget tiers for secondary areas.
Send drawings, area schedule, material preference, finish sample target, budget tier, waterjet or wall-panel details, delivery country, packing request and deadline.
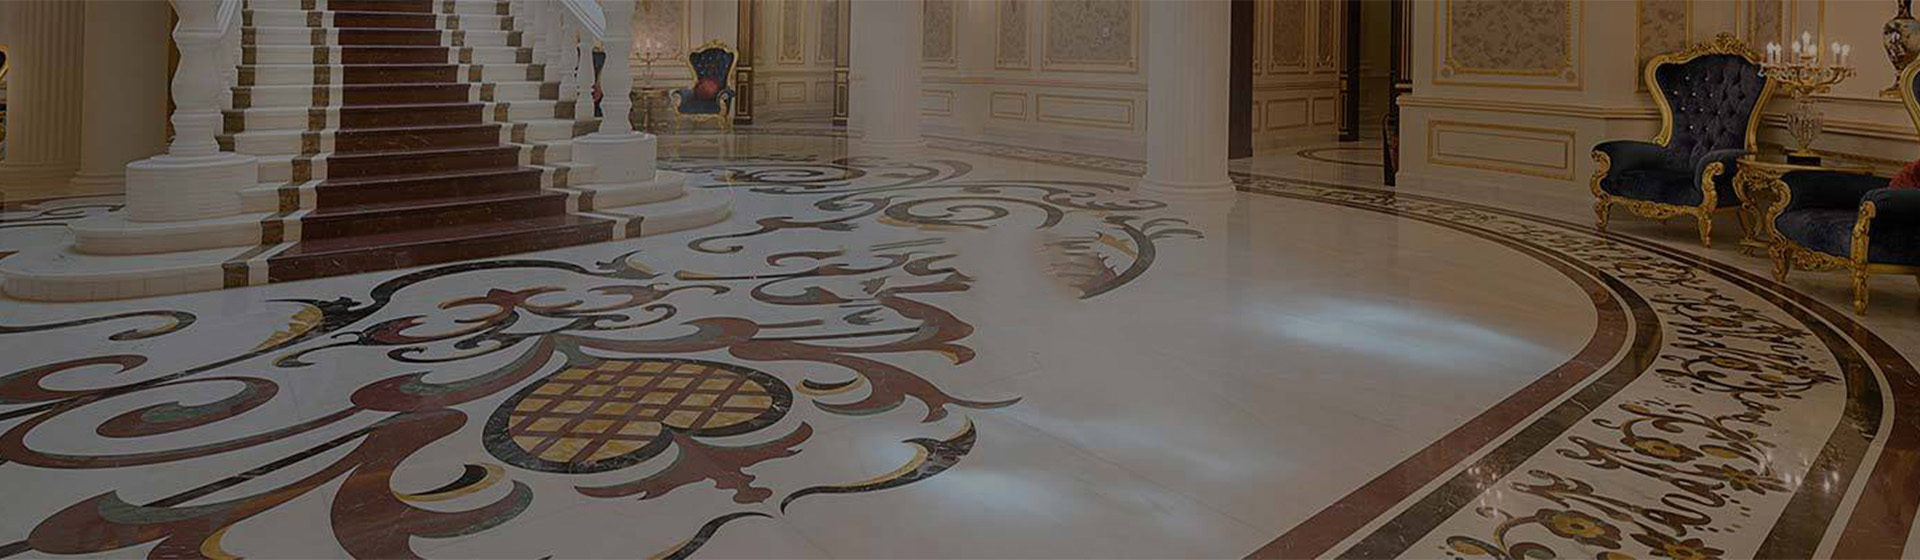 Entrance Hall
Plan entrance hall stone design for villa, mansion and hotel projects with waterjet marble floor options, bookmatch marble floor medallion, wall panels, slip resistance, shop drawings, finish samples and RFQ handoff.
Entrance Hall
Plan entrance hall stone design for villa, mansion and hotel projects with waterjet marble floor options, bookmatch marble floor medallion, wall panels, slip resistance, shop drawings, finish samples and RFQ handoff.
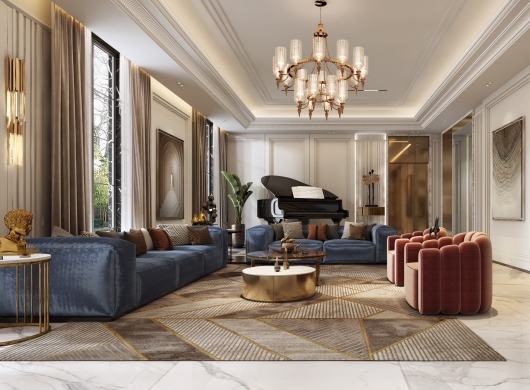 Luxury Living Room
Craving a living room that exudes regal elegance? Discover palace-inspired designs with custom stone accents and ornate details. Transform your space today.
Luxury Living Room
Craving a living room that exudes regal elegance? Discover palace-inspired designs with custom stone accents and ornate details. Transform your space today.
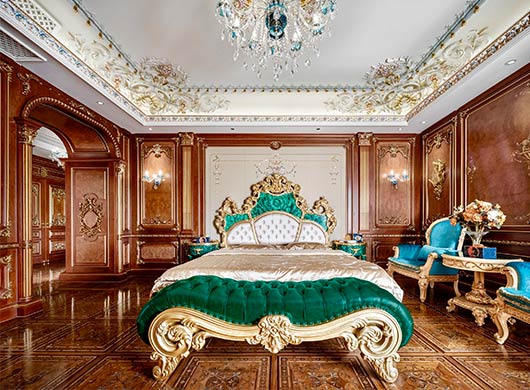 Luxury Master Bedroom
Explore luxury master bedroom design by Future Stone Group, where clean minimalist lines meet opulent stone, metal, glass, and leather textures to create a cozy, modern retreat. Discover bespoke craftsmanship today.
Luxury Master Bedroom
Explore luxury master bedroom design by Future Stone Group, where clean minimalist lines meet opulent stone, metal, glass, and leather textures to create a cozy, modern retreat. Discover bespoke craftsmanship today.
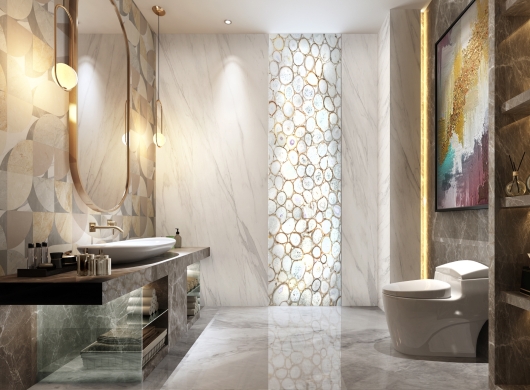 Luxury Bathroom
Elevate your home with luxury bathroom design by FutureStone—featuring geometric shapes, integrated lighting, and premium finishes. Explore solutions.
Luxury Bathroom
Elevate your home with luxury bathroom design by FutureStone—featuring geometric shapes, integrated lighting, and premium finishes. Explore solutions.
Send drawings, material preference, sizes and target schedule. FutureStone will help prepare the quotation and production handoff.